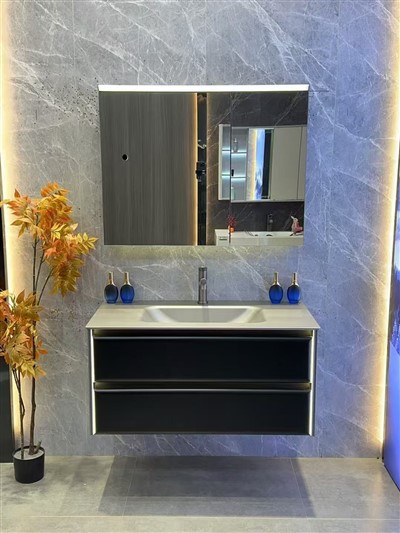


Standard bathroom vanity sizes range from 24 inches to 72 inches in width, with depths between 18 and 21 inches and heights from 30 to 36 inches. The most common vanity width for medium-sized bathrooms is 42 inches, which balances storage capacity with spatial comfort. Single-sink vanities typically range from 24 to 48 inches wide, while double-sink vanities start at 60 inches. For B2B buyers - distributors, contractors, and hospitality developers - understanding vanity sizing standards is essential for project specification, inventory planning, and custom manufacturing. This guide covers standard sizes, clearance requirements, measurement procedures, and custom sizing strategies for OEM/ODM projects.
Standard Bathroom Vanity Sizes: Width, Depth, and Height
Bathroom vanity dimensions are defined by three primary measurements: width (the horizontal measurement along the wall), depth (the measurement from the wall outward), and height (the vertical measurement from floor to countertop). Each dimension affects both functionality and aesthetics, and understanding the standards helps B2B buyers specify the right products for each application.
Standard Width Categories
|
Width Range |
Sink Configuration |
Best Application |
Market Share |
|
24-30 inches |
Single sink |
Powder rooms, guest bathrooms, small hotels |
15-20% |
|
31-36 inches |
Single sink |
Small to medium bathrooms, standard hotel rooms |
20-25% |
|
37-48 inches |
Single sink |
Medium bathrooms, master baths, suites |
25-30% |
|
49-59 inches |
Single or double |
Large bathrooms, family bathrooms |
10-15% |
|
60-72 inches |
Double sink |
Master bathrooms, luxury suites, shared baths |
15-20% |
The 42-inch vanity is widely regarded as the ideal size for medium-sized bathrooms, offering sufficient counter space and storage without overwhelming the room. For hotel projects, 36-inch vanities are the most common specification for standard rooms, while 48-inch vanities are preferred for suite upgrades.
Standard Depth Dimensions
Bathroom vanity depth affects both functionality and bathroom circulation space. Standard depths include:
Standard depth: 20-21 inches - the most common depth, providing adequate counter space and storage while allowing comfortable movement in the bathroom.
Reduced depth: 16-18 inches - used in small bathrooms, powder rooms, and narrow spaces where maximizing floor area is critical. Often paired with wall-mounted (floating) designs.
Increased depth: 22-24 inches - occasionally specified for luxury applications where maximum counter space is desired and bathroom dimensions permit.
Standard Height Dimensions
Vanity height has evolved significantly over the past decade. The older standard of 30-32 inches (bathroom comfort height) has been largely replaced by 34-36 inches (modern comfort height) in response to consumer preferences for taller vanities that reduce bending.
Traditional height: 30-32 inches - common in older homes and budget renovations; still specified for children's bathrooms and accessibility-compliant projects.
Modern comfort height: 34-36 inches - the current industry standard; aligns with kitchen counter height and provides ergonomic comfort for most adults. The 36-inch height is the most popular specification for new construction and renovations.
ADA-compliant height: 29-34 inches (adjustable) - required for accessibility-compliant installations in commercial projects and public restrooms.
Single vs. Double Sink Vanity Dimensions
The choice between single and double sink configurations is one of the most consequential decisions in bathroom vanity specification. This decision affects not only the vanity width but also plumbing requirements, countertop design, storage layout, and overall bathroom functionality.
Single Sink Vanity Dimensions
Single sink vanities are the most common configuration, serving the majority of residential and hospitality bathrooms. The sink is typically centered on the countertop, leaving counter space on both sides for toiletries and personal care items.
Minimum width: 24 inches (with small basin; tight but functional)
Optimal width: 36-48 inches (provides ample counter space and storage)
Standard counter overhang: 1-1.5 inches on front and sides
Sink position: Centered or offset (offset allows more counter space on one side)
Double Sink Vanity Dimensions
Double sink vanities require sufficient width to accommodate two basins with adequate counter space between and beside them. Industry guidelines recommend a minimum of 36 inches between sink centers to prevent users from bumping elbows - a critical comfort factor for shared bathrooms.
Minimum width: 60 inches (with standard basins; tight spacing between sinks)
Optimal width: 72 inches (comfortable spacing with ample counter space)
Recommended sink center spacing: 36 inches minimum, 42 inches optimal
Plumbing: Requires two separate drain and supply lines - confirm plumbing layout before specifying
Bathroom Vanity Clearance Requirements
Proper clearance around bathroom vanities is essential for both functionality and code compliance. B2B buyers involved in project specification must ensure that vanity selections allow for adequate clearance in the target bathroom layouts. Insufficient clearance leads to user discomfort, accessibility violations, and potential building code issues.
Minimum Clearance Standards
|
Clearance Type |
Minimum Required |
Recommended |
|
Vanity to opposite wall |
30 inches |
36+ inches |
|
Vanity to toilet center |
15 inches (from vanity edge to toilet center) |
18+ inches |
|
Vanity to shower/tub |
4 inches |
6+ inches |
|
Vanity to door swing |
21 inches (door clearance) |
30+ inches |
|
Countertop to mirror bottom |
18 inches |
20+ inches |
|
Two vanities side by side |
36 inches between sink centers |
42+ inches |
For commercial projects, the International Building Code (IBC) and Americans with Disabilities Act (ADA) impose additional clearance requirements. ADA-compliant bathrooms require a minimum 60-inch turning radius for wheelchair access, and vanity installations must not encroach on this space. B2B buyers specifying vanities for commercial projects should consult local building codes and accessibility standards to ensure compliance.
How to Measure for a Bathroom Vanity: Step-by-Step
Accurate measurement is the foundation of successful bathroom vanity specification. Errors in measurement lead to costly returns, installation delays, and project overruns. The following step-by-step procedure ensures accurate measurements for any bathroom vanity installation.
Step 1: Measure the Available Wall Space
Measure the total wall width available for the vanity installation. If the vanity will sit between two walls, measure the exact distance between them at multiple points (floor level, countertop height, and above) to account for wall irregularities. Use the smallest measurement as the maximum vanity width, then subtract 1/4 inch for installation clearance.
Step 2: Check for Obstructions
Identify and account for all obstructions that affect vanity placement:
Door swing: Ensure the bathroom door can fully open without hitting the vanity. If the door swings inward, measure the door arc and verify it clears the vanity depth.
Window placement: If a window exists above the vanity location, measure the window sill height and ensure the vanity backsplash does not conflict.
Plumbing rough-ins: Locate existing water supply lines and drain pipes. While plumbing can be relocated, this adds cost and complexity.
Electrical outlets: Note outlet positions that may need to be relocated or integrated into the vanity design.
Baseboards and trim: Account for baseboard thickness - the vanity may need to be notched around existing trim, or trim may need to be removed and reinstalled.
Step 3: Determine Maximum Depth
Measure the distance from the installation wall to the nearest obstruction in front of the vanity location - typically the toilet, shower, or opposite wall. Subtract at least 30 inches (minimum code clearance) from this measurement to determine the maximum vanity depth. For example, if the distance from wall to toilet is 52 inches, the maximum vanity depth is 52 - 30 = 22 inches, so a standard 21-inch depth vanity would fit.
Step 4: Determine the Desired Height
Select the vanity height based on user preferences and project requirements. For residential projects, 36 inches (modern comfort height) is the standard recommendation. For commercial or ADA-compliant projects, consult accessibility guidelines - typically 29-34 inches adjustable. Consider that the countertop thickness (typically 1-2 cm for stone, 2-3 cm for sintered stone) adds to the overall vanity height.
Step 5: Document All Measurements
Create a detailed measurement document that includes: wall width at multiple points, maximum depth, desired height, plumbing locations (centerline measurements from walls), electrical locations, and any obstructions. This document should be shared with your bathroom vanity manufacturer or supplier to ensure accurate product specification and custom manufacturing if needed.
Custom Bathroom Vanity Sizing for OEM/ODM Projects
While standard vanity sizes cover the majority of market demand, many B2B projects require custom dimensions. Hotel renovations with non-standard bathroom layouts, luxury residential projects with specific design requirements, and commercial developments with unique space constraints all benefit from custom vanity sizing.
When to Specify Custom Vanity Dimensions
Non-standard wall widths: When available wall space does not match standard vanity widths (e.g., 39 inches, 45 inches)
Accessibility requirements: When ADA-compliant or specialized height/depth dimensions are needed
Design-driven specifications: When architectural design calls for specific vanity proportions
Historic renovations: When existing bathroom dimensions require non-standard vanity sizes
Multi-unit projects: When standard sizes leave awkward gaps or require fillers that detract from design quality
Custom Sizing Capabilities from LEVI Decor
LEVI Decor offers comprehensive custom bathroom vanity sizing through its OEM and ODM services. With CNC-machined component manufacturing and 14 years of custom production experience, LEVI Decor can produce vanities in any dimension within the following ranges:
Custom width: 18 to 84 inches (in 1-inch increments)
Custom depth: 14 to 24 inches (in 0.5-inch increments)
Custom height: 28 to 38 inches (in 0.5-inch increments)
Material options: Solid wood, plywood, PVC, metal frame - all available in custom sizes
Countertop materials: Sintered stone, quartz, marble, granite, ceramic - all cut to custom vanity dimensions
Sample turnaround: 7-15 days for custom-sized samples
MOQ: 10 units for custom-sized production orders
Vanity Sizing Strategy for Multi-Unit Projects
For B2B buyers managing multi-unit projects - hotel chains, apartment complexes, condominium developments - vanity sizing strategy extends beyond individual bathroom measurements. Project-level planning optimizes procurement, installation, and long-term maintenance.
Standardization Benefits
Standardizing vanity sizes across a multi-unit project delivers significant operational advantages:
Volume pricing: Larger quantities of the same size qualify for deeper tiered discounts from manufacturers.
Installation efficiency: Installers working with consistent sizes complete installations faster, reducing labor costs.
Maintenance simplification: Standard sizes simplify replacement ordering years after initial installation.
Quality consistency: Manufacturing larger quantities of the same specification ensures consistent quality across all units.
Mixed-Size Strategy for Diverse Unit Types
Projects with multiple unit types (standard rooms, suites, accessible units) require a mixed-size strategy. B2B buyers should identify 2-3 vanity sizes that cover all unit types - for example, 36-inch vanities for standard hotel rooms, 48-inch vanities for suites, and 42-inch ADA-compliant vanities for accessible rooms. This approach balances standardization benefits with the reality of diverse bathroom layouts.
Frequently Asked Questions
What is the standard size for a bathroom vanity?
Standard bathroom vanity widths range from 24 to 72 inches. The most common sizes are 36 inches (standard bathrooms), 42 inches (medium bathrooms - considered the ideal all-around size), 48 inches (larger bathrooms), and 60-72 inches (double-sink configurations). Standard depth is 20-21 inches, and modern standard height is 34-36 inches.
What size vanity do I need for a double sink?
Double-sink vanities require a minimum width of 60 inches to accommodate two basins with adequate counter space. The optimal width is 72 inches, which provides comfortable spacing between sinks (36+ inches between sink centers). Attempting to fit double sinks in a vanity narrower than 60 inches results in cramped counter space and user discomfort.
How deep should a bathroom vanity be?
The standard bathroom vanity depth is 20-21 inches, which provides adequate counter space and storage while allowing comfortable bathroom circulation. For small bathrooms or powder rooms, reduced depths of 16-18 inches are available. Luxury applications may specify 22-24 inch depths for maximum counter space. Always verify that the chosen depth allows at least 30 inches of clearance from the vanity face to the nearest obstruction.
What is the difference between comfort height and standard height bathroom vanities?
Standard (traditional) height bathroom vanities are 30-32 inches tall, while comfort height (modern) vanities are 34-36 inches tall. Comfort height aligns with kitchen counter height and reduces bending, making it more ergonomic for most adults. The 36-inch comfort height has become the industry standard for new construction and renovations. ADA-compliant vanities have adjustable heights of 29-34 inches.
Can I order custom-sized bathroom vanities from manufacturers in China?
Yes. Leading bathroom vanity manufacturers like LEVI Decor offer full custom sizing through OEM services. Custom dimensions are available in width (18-84 inches), depth (14-24 inches), and height (28-38 inches), with 1-inch or 0.5-inch increments. Custom-sized samples typically take 7-15 days, with MOQ starting from 10 units. All materials - solid wood, sintered stone, metal frame - are available in custom sizes.
How much clearance do I need around a bathroom vanity?
Minimum clearances include: 30 inches from vanity face to opposite wall (36+ recommended), 15 inches from vanity edge to toilet centerline (18+ recommended), 4 inches from vanity to shower or tub (6+ recommended), and 21 inches of door swing clearance (30+ recommended). For ADA-compliant commercial installations, consult the International Building Code and ADA accessibility guidelines for additional requirements.
About LEVI Decor
LEVI Decor is a leading bathroom vanity manufacturer based in Hangzhou, China. With 14 years of experience and a 10,000-square-meter factory, we provide comprehensive OEM/ODM bathroom vanity solutions in standard and custom dimensions. Visit www.levi-bathroom.com to start your custom project today.